
Air Conditioning Installation in Richmond
Air conditioning installation for Richmond properties, designed around salt-air corrosion and flood-construction equipment elevation.
Air conditioning Installation
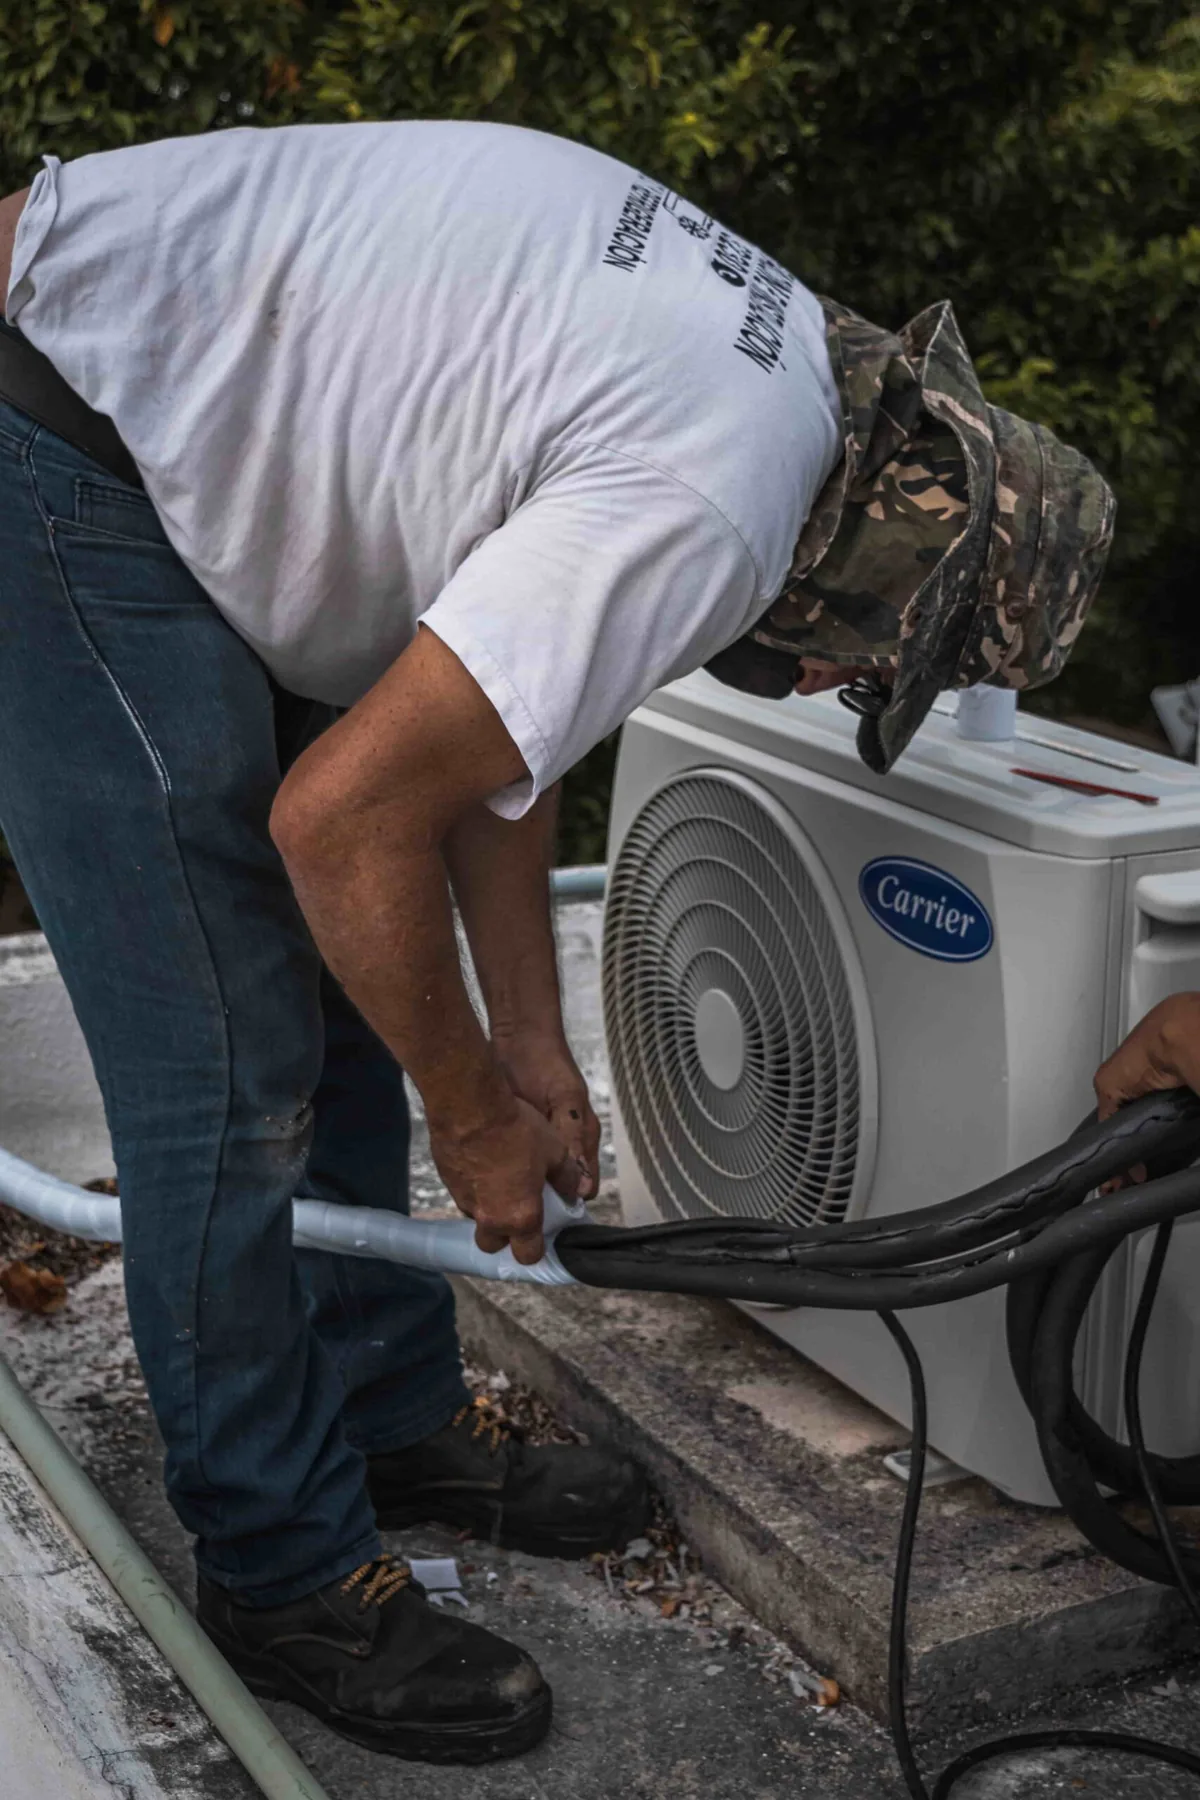
Cooling planned for Richmond homes and sites.
Flat, exposed and coastal. Wind exposure is higher than the inland cities and the marine air is corrosive, which shortens outdoor coil life if the equipment is not specified for it.
Richmond is built on the Fraser delta, most of it at or below sea level behind dykes. Slab-on-grade construction is the norm, basements and crawlspaces are rare, and mechanical equipment is usually in a compact interior room or garage rather than below grade. Atmoserra accounts for salt-air corrosion and flood-construction equipment elevation before recommending equipment, placement, or installation scope.
Calculate the actual cooling load
Equipment selection starts with room exposure, glazing, insulation, occupancy, and the way Richmond's local conditions affect summer heat gain.
Resolve outdoor placement early
Clearance, drainage, sound, service access, and salt-air corrosion and flood-construction equipment elevation are reviewed before the outdoor unit location is finalized.
Match airflow and electrical capacity
The plan checks the existing distribution system and available power. FortisBC gas is available across the developed areas. The high water table rules out some ground-source options that would be viable elsewhere in the region.
How air conditioning is planned in Richmond.
- 01
Review the rooms and exposure
We examine the spaces that need cooling, their orientation, glazing, insulation, occupancy, and the way properties around Steveston, Broadmoor, Brighouse, and East Richmond are used.
- 02
Size the system
Cooling load, airflow, duct condition, controls, electrical capacity, and equipment compatibility are checked before a system is selected.
- 03
Confirm placement and requirements
Indoor and outdoor equipment locations are coordinated around salt-air corrosion and flood-construction equipment elevation. City of Richmond mechanical permits, gas through Technical Safety BC. Flood-construction levels apply across much of the city and set a minimum elevation for mechanical equipment, which is a genuine design constraint rather than a formality.
- 04
Install and commission
After installation, airflow, drainage, controls, temperature response, and normal operation are tested at the Richmond property.
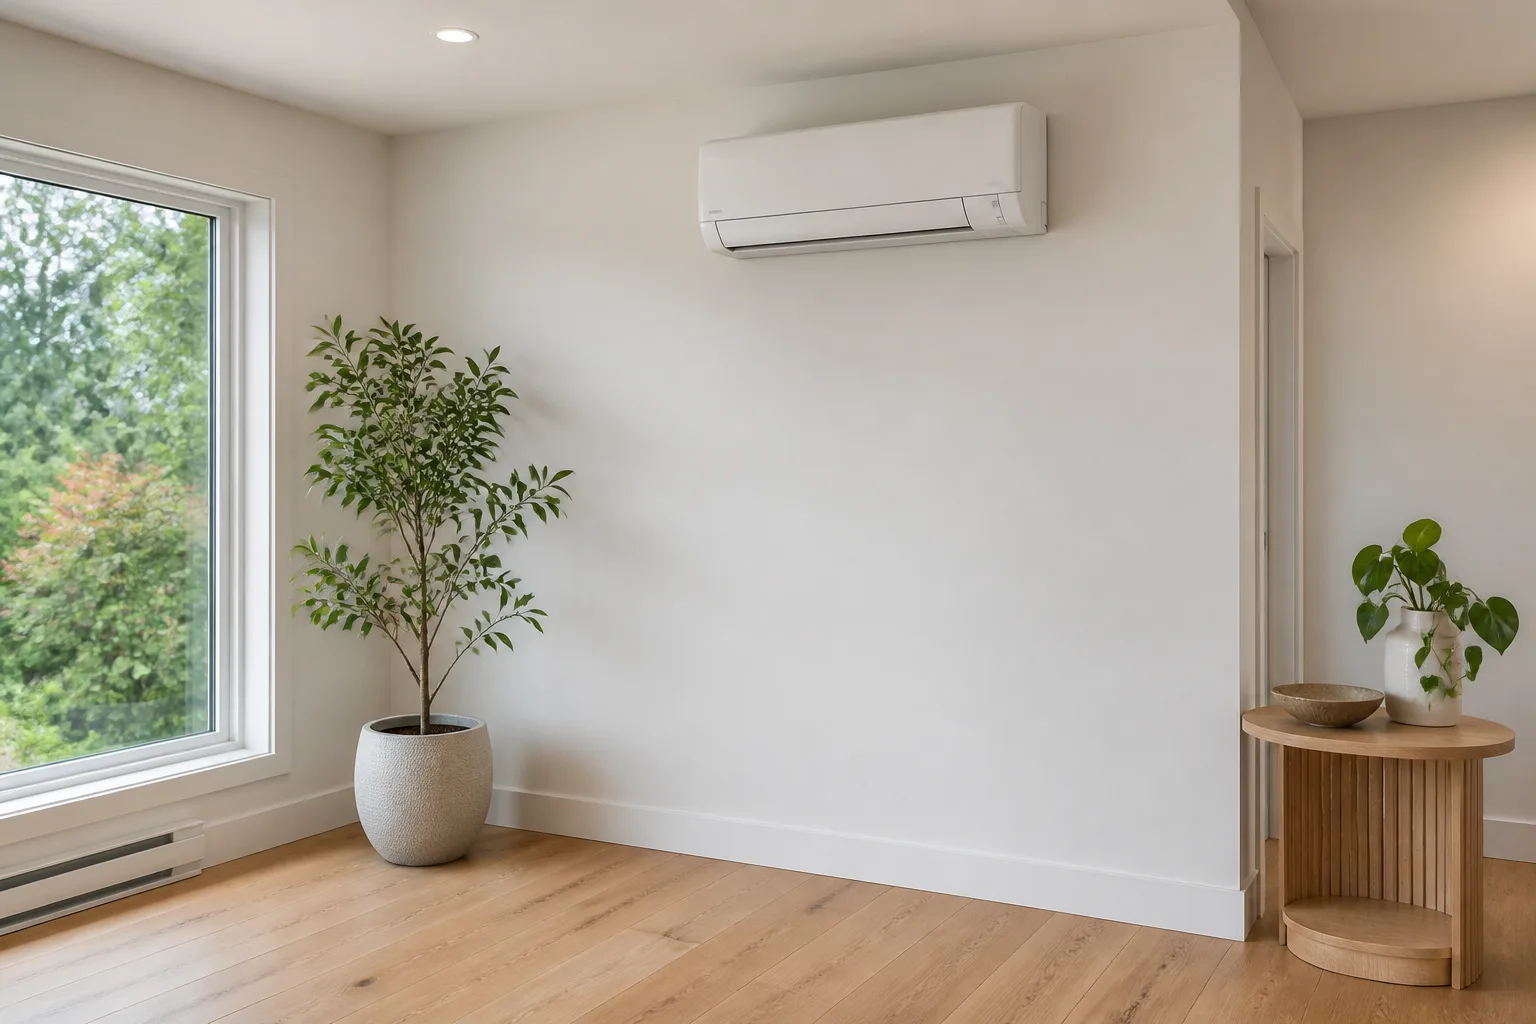
Air conditioning details that matter in Richmond.
Local cooling demand
Flat, exposed and coastal. Wind exposure is higher than the inland cities and the marine air is corrosive, which shortens outdoor coil life if the equipment is not specified for it.
Building and distribution
Richmond is built on the Fraser delta, most of it at or below sea level behind dykes. Slab-on-grade construction is the norm, basements and crawlspaces are rare, and mechanical equipment is usually in a compact interior room or garage rather than below grade.
Power, permits, and placement
FortisBC gas is available across the developed areas. The high water table rules out some ground-source options that would be viable elsewhere in the region. City of Richmond mechanical permits, gas through Technical Safety BC. Flood-construction levels apply across much of the city and set a minimum elevation for mechanical equipment, which is a genuine design constraint rather than a formality.
A serviceable finished system
For work around Steveston, Broadmoor, Brighouse, and East Richmond, equipment, drains, controls, and access are planned so routine service does not require undoing the installation.
AC Installation planning in Richmond.
Cooling design should reflect room exposure, window area, insulation, airflow, electrical capacity, and where indoor and outdoor equipment can operate without creating access or sound problems. Atmoserra works on properties in Steveston, Broadmoor, Brighouse, and East Richmond and the surrounding parts of Richmond; final scope is confirmed after reviewing the property.
AC Installation questions in Richmond.
What size air conditioner does a Richmond home need?
It follows from a cooling load calculation, not floor area. Flat, exposed and coastal. Wind exposure is higher than the inland cities and the marine air is corrosive, which shortens outdoor coil life if the equipment is not specified for it. Oversizing causes short cycling and poor humidity control, which is a common complaint on units sized by rule of thumb.
Where can the outdoor unit go on my Richmond property?
That is usually the binding constraint here, because salt-air corrosion and flood-construction equipment elevation. We confirm a workable location, with proper clearances and sound considerations, during the site visit rather than on install day.
Do I need ductwork for air conditioning?
Not always. Homes without suitable ducts may use ductless or other configurations. The assessment determines which paths are practical for the property.
How is air-conditioning capacity selected?
Capacity should reflect heat gain, floor area, windows, insulation, orientation, occupancy, and airflow—not square footage alone.
Where does the outdoor unit go?
The final location depends on airflow, sound, drainage, manufacturer clearances, service access, and the property layout.
Can air conditioning be added to an existing furnace?
Sometimes. Compatibility depends on the furnace, blower, ductwork, electrical service, available space, and the cooling equipment being considered.
Planning ac installation in Richmond?
Call (778) 200-9054Tell us about the Richmond property, the existing equipment, and the comfort or reliability problem you want to solve.