
Ductless Mini-Split Installation in Burnaby
Ductless mini-split installation for Burnaby properties, planned around crane access and strata approval for tower equipment.
Ductless systems Installation
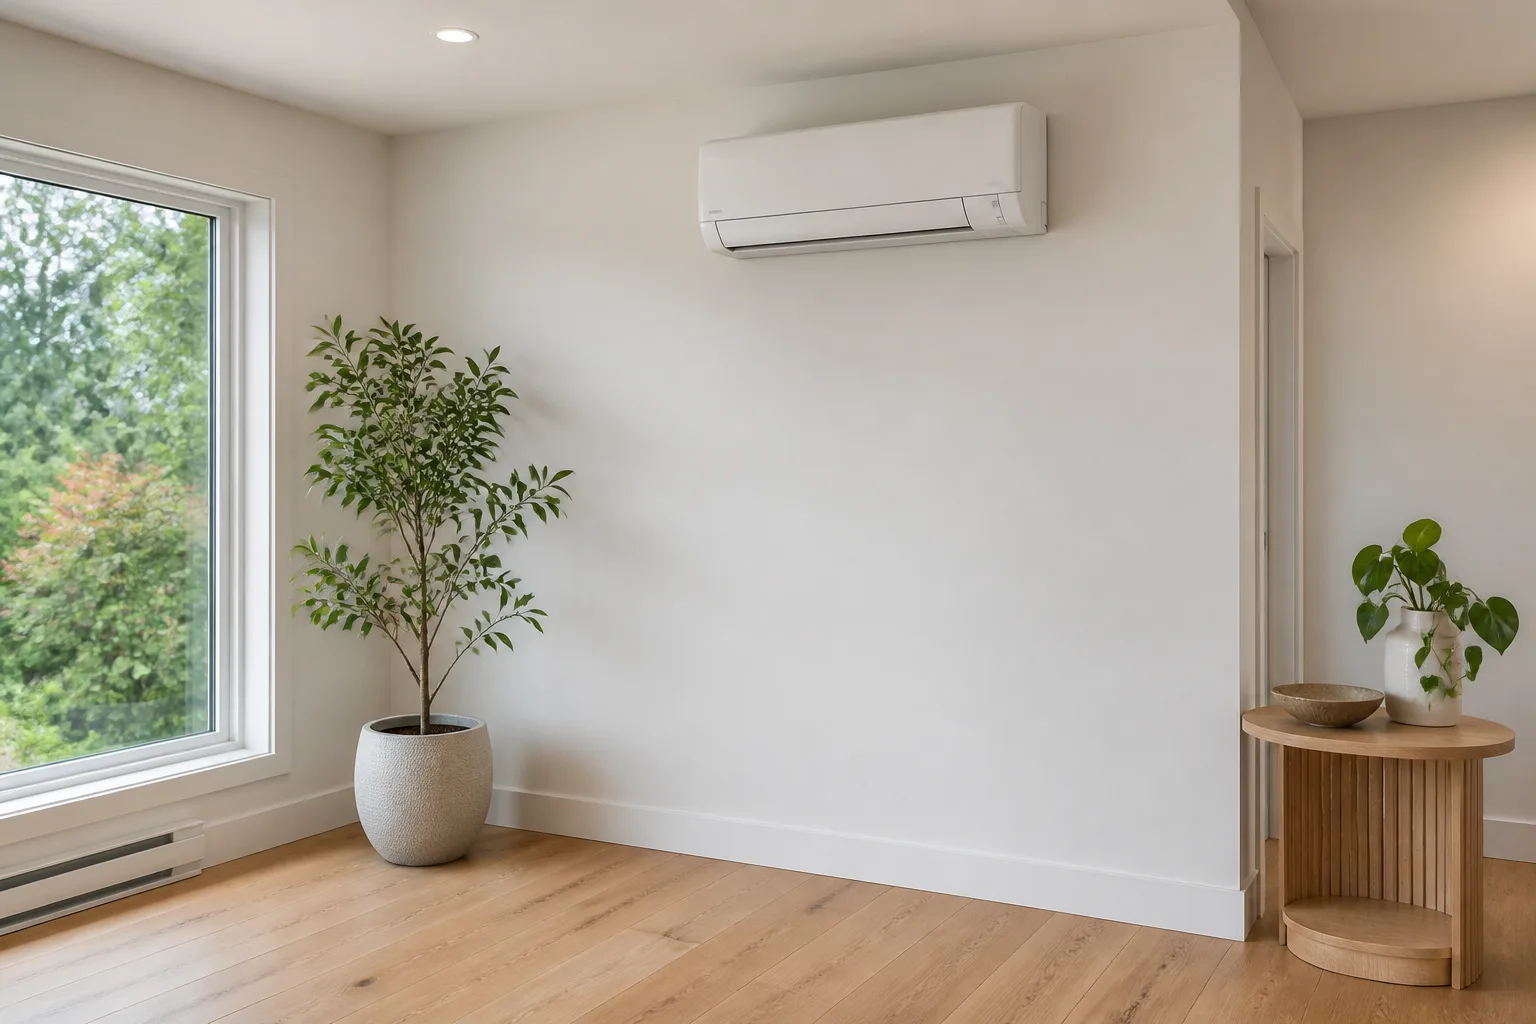
Ductless zones designed for Burnaby properties.
Burnaby runs from the Brentwood and Metrotown tower clusters - where anything on a balcony or roof needs strata sign-off and a crane plan - to post-war detached homes in Burnaby Heights and Edmonds that are often on their original ducting.
That building mix changes where indoor units can serve a room, how lines and drains can be routed, and where the outdoor equipment can operate. In Burnaby, crane access and strata approval for tower equipment is addressed before the zone count or equipment layout is finalized.
Zones based on real rooms
The layout considers how spaces in Burnaby properties connect, which doors stay closed, and where independent temperature control is actually useful.
Routes resolved before equipment
Line sets, condensate drains, penetrations, electrical connections, and exterior covers are mapped around crane access and strata approval for tower equipment.
Outdoor placement with context
Clearance, sound, drainage, access, and local exposure are weighed before choosing a position for the outdoor unit.
How a ductless layout is planned in Burnaby.
- 01
Map the occupied zones
We review the rooms needing heating or cooling, how they connect, and the way the property is used in areas such as Brentwood, Metrotown, Edmonds, and Burnaby Heights.
- 02
Plan indoor airflow
Indoor-unit positions are selected around room shape, furniture, doors, discharge direction, filter access, and the occupants who use each zone.
- 03
Coordinate routes and approvals
The line, drain, electrical, and outdoor-unit plan is checked against crane access and strata approval for tower equipment, property approvals, and any applicable municipal requirements before work begins.
- 04
Commission every zone
Each indoor unit is tested in heating and cooling modes, drainage and controls are checked, and normal operation is reviewed at the Burnaby property.
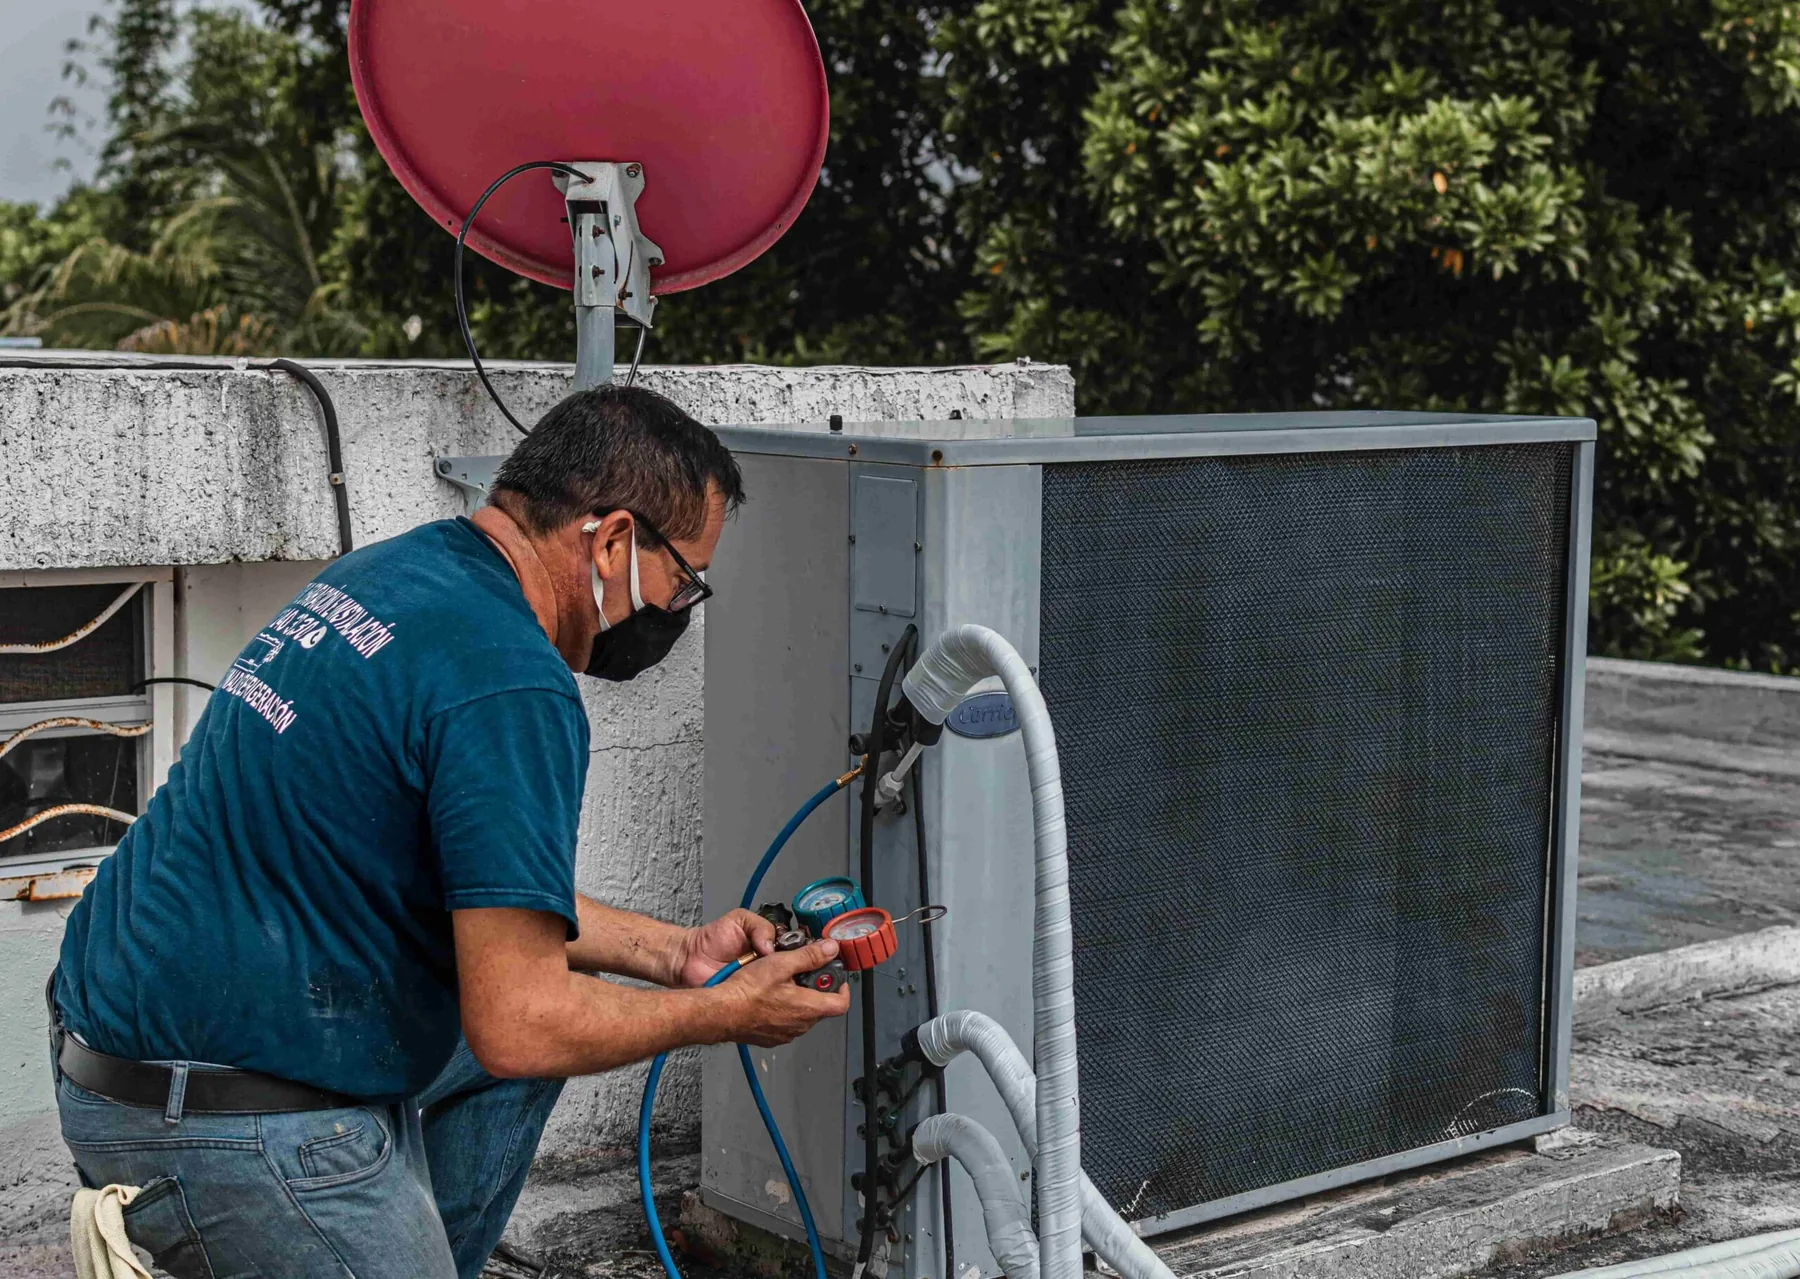
Ductless installation details for Burnaby.
Building-specific zone design
Zone count and indoor-unit position respond to the local building stock: Burnaby runs from the Brentwood and Metrotown tower clusters - where anything on a balcony or roof needs strata sign-off and a crane plan - to post-war detached homes in Burnaby Heights and Edmonds that are often on their original ducting.
Weather and outdoor exposure
Outdoor placement and operating expectations reflect these conditions: Climate Zone 4, but Burnaby Mountain and the Heights sit high enough to run a few degrees colder than the valley floor, which matters when sizing backup heat for a cold-climate heat pump.
Power and equipment connections
Electrical planning starts with the property's available service. FortisBC gas is widely available in the detached neighbourhoods. Older Edmonds and Heights homes commonly have 100A service that needs upgrading before a heat pump with electric backup is viable.
Routes that remain serviceable
For work around Brentwood, Metrotown, Edmonds, and Burnaby Heights, line covers, drains, clearances, and access are planned so the finished system can be maintained without undoing the installation.
Ductless Installation planning in Burnaby.
Ductless planning should define useful zones and workable indoor-unit, line-set, drain, and outdoor-unit locations before equipment is ordered. Atmoserra works on properties in Brentwood, Metrotown, Edmonds, and Burnaby Heights and the surrounding parts of Burnaby; final scope is confirmed after reviewing the property.
Ductless Installation questions in Burnaby.
Is ductless a good fit for my Burnaby property?
Often, yes. Burnaby runs from the Brentwood and Metrotown tower clusters - where anything on a balcony or roof needs strata sign-off and a crane plan - to post-war detached homes in Burnaby Heights and Edmonds that are often on their original ducting. Ductless avoids the cost of adding distribution where none exists, and lets individual areas be controlled separately, which suits that stock well.
How many indoor units will I need?
It follows from how the space is actually used and how it is laid out, not from room count. We map zones during the site visit and size each head to the area it serves.
How many indoor units will my home need?
That depends on the floor plan, room use, doorways, heat gain and loss, and the comfort goals for each area. One unit does not automatically serve an entire floor.
Can ductless systems heat during winter?
Many can. Winter capacity varies by model and outdoor temperature, so the equipment and any backup heat should be selected around the home’s actual needs.
Where are the refrigerant lines installed?
The route depends on indoor and outdoor placement, drainage, structure, finish expectations, and service access. The path should be reviewed before installation.
Do ductless systems require regular maintenance?
Yes. Filters need routine cleaning, and indoor and outdoor components should be inspected and serviced as appropriate for the equipment and use.
Planning ductless installation in Burnaby?
Call (778) 200-9054Tell us about the Burnaby property, the existing equipment, and the comfort or reliability problem you want to solve.